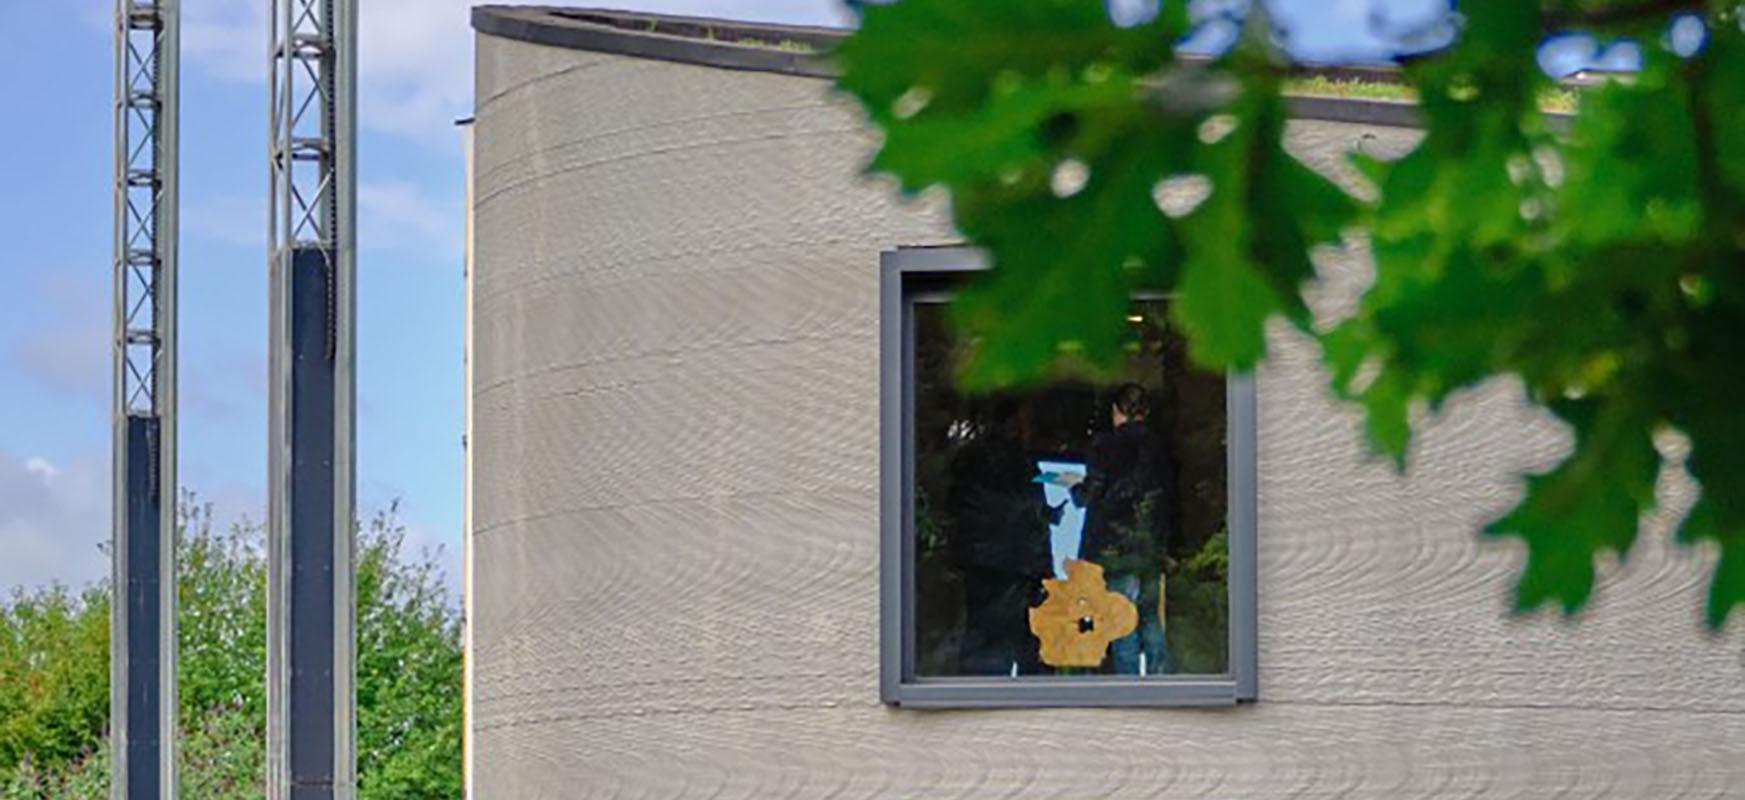
This is what a 3D printer house looks like. You see, it has two floors
We usually associate 3D printers with devices for shaping small plastic elements. Certainly, however, some of us associate that these are used for more serious applications. And much larger.
The largest 3D printer in Europe has recently been used to print … a home. What’s more, this one has two floors, and most houses with 3D printers are usually one-story buildings. The task was accomplished thanks to the BOD2 gate printer provided by the Danish company COBOD.
The device measures 9.75 x 9.75 m and with it the coating of the house was created. Additional elements, such as the roof and windows, have been added by traditional methods. The newly built house is also environmentally friendly and powered by green energy – although it has nothing to do with the method it was built.
The two-story building with a 3D printer has an area of 91 m 2 and is not intended for residential purposes. This is a show .
It will be presented at conferences, fairs and other industry events in the construction industry as an example of the potential that lies in 3D printing. Kamp C, the company responsible for the project, believes that the best proof of the potential of this technology is the rate at which it changes other industries.
In theory, 3D printing would make the house become a product incomparably cheaper than it is at the moment. Mass and automatic production of houses would significantly reduce the cost of producing a single piece. However, we are still shown mainly prototypes and ideas, and this one is not among the first. It will be many years before a sufficient number of influential people can be persuaded to give this technology a chance. And checking if it is actually a revolution or too imperfect a fantasy.
This is what a 3D printer house looks like. You see, it has two floors
from WordPress https://ift.tt/32wIqvB


Comments
Post a Comment